

We reshape how buildings get built.

Not just by designing what’s possible—but by redefining what’s permitted, prefabricated, and proven to perform.
As structural engineers, we’re leading the way in residential, commercial, and institutional construction—combining mass timber, hybrid systems, prefabrication, and net-zero practices to solve complex problems and build smarter.
MSE at a Glance

Smarter by Design
We combine mass timber, hybrid, prefab, and net-zero systems to deliver structural solutions that meet your goals, budget and code.

Proven Where It Matters
We’re the trusted structural expert for cities, universities, and national institutions—called on for peer reviews, code insight, and an expert opinion.

Partners from Day One
We don’t hand off your project. A Principal stays involved throughout, ensuring clarity and continuity. We’re hands-on, responsive, and fully invested.
Hutton Headquarters Office Building
Mass Timber Construction

Featured in Canadian Consulting Engineer magazine, Hutton Construction’s new 24,000 sq.ft. office building uses exposed mass timber construction with custom hardware that we designed to meet the client’s aesthetic expectations while maintaining strength and constructability.
1255 House
Dream Home Renovation

1255 House is an extensive 10,000 sf renovation, overlooking the north end of Lake Ontario. A unique, custom oak staircase links the levels of house, tying together the warm, biophilic nature of the home.
Who We Serve
Built on Respect. Driven by Results.

We specialize in unique and technically demanding structures—including those with complex geometry or designs that push beyond current building code limitations. That’s why we work across a range of sectors and materials, always focused on delivering the right solution for your project’s specific needs.
Licensed in Canada and the United States
Canada: ON, AB, BC
United States: AZ, CO, DC, IL, KS, MA, MI, MN, MO, OR, PA, TX, WA
- Collaboration from early design stages with options for structural approach and
materials - Full structural design with drafting in AutoCAD or modelling in REVIT
- Design and detail for building permit for new construction, retrofits & renovations
- Feasibility and condition assessment studies
- Design for new construction, retrofits & renovations
- Construction services including site review
- Timely responses to RFIs and support during construction
- Support for owners and project managers in early and late stage development process
- Design and drawings for building permit for multi-unit residential developments (townhouses, condominiums, rental apartments, mixed-use) and offices
- Exploration of building alternatives that best suit the needs of the site and cost
- Timber, glulam & CLT specialty design & detailing
- R&D for new products including support for CCMC reports
- Shop drawing review and seal for your product
- Research and writing industry guidelines and references
- Technical presentations for industry and the general public
- Third party review and peer review
TimberFever® Design-Build Competition
Shaping The Next Generation of Structural Engineered

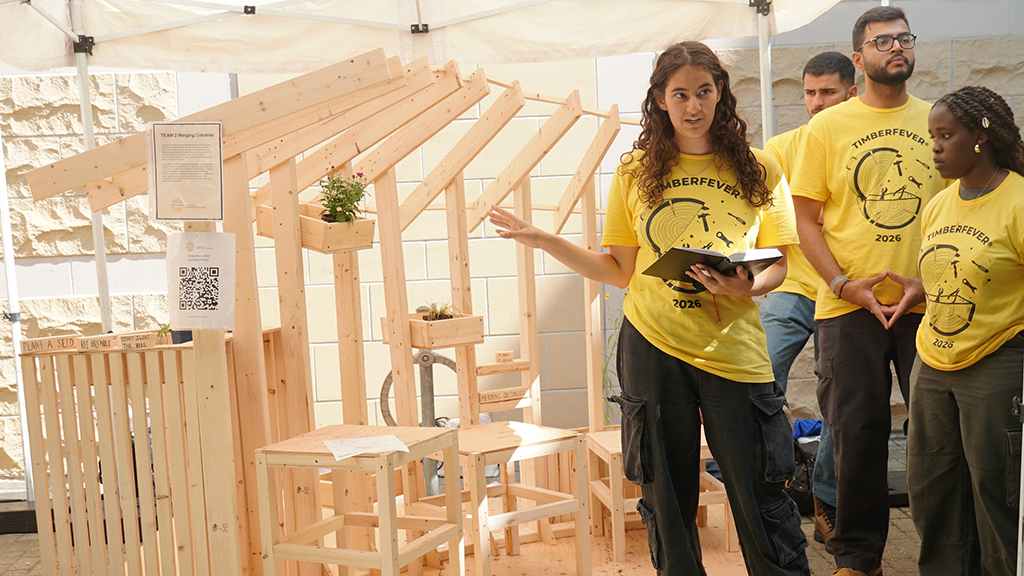
Our work to advance structural engineering goes beyond the construction site—it reaches engineering schools across North America. Each year, hundreds of students take part in our TimberFever competition. Mentored by practicing professionals, they design and construct full-scale wood structures in just four days.
We’d love for you to get involved next year. Ask us how!