



Vision Truck Headquarters and Showroom
Cambridge, Ontario
Vision Truck Headquarters and Showroom
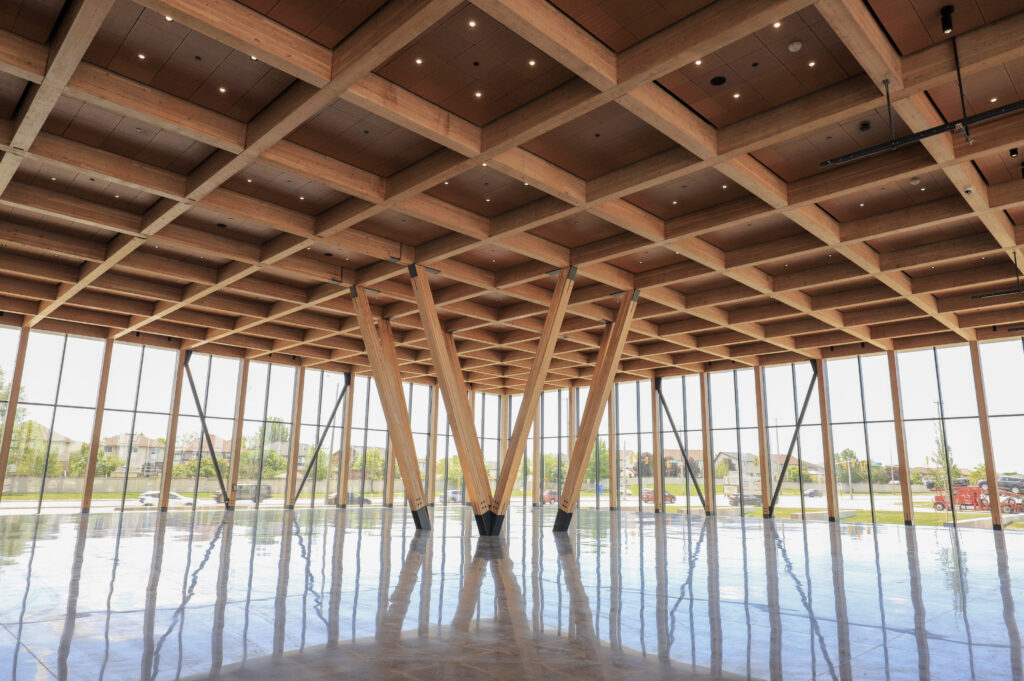
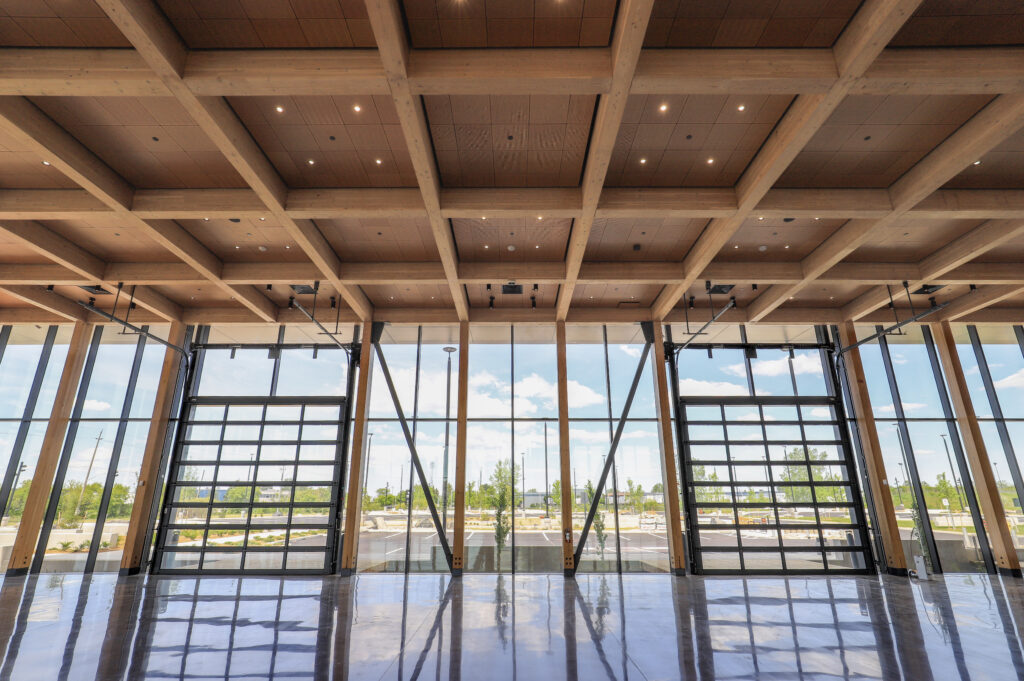
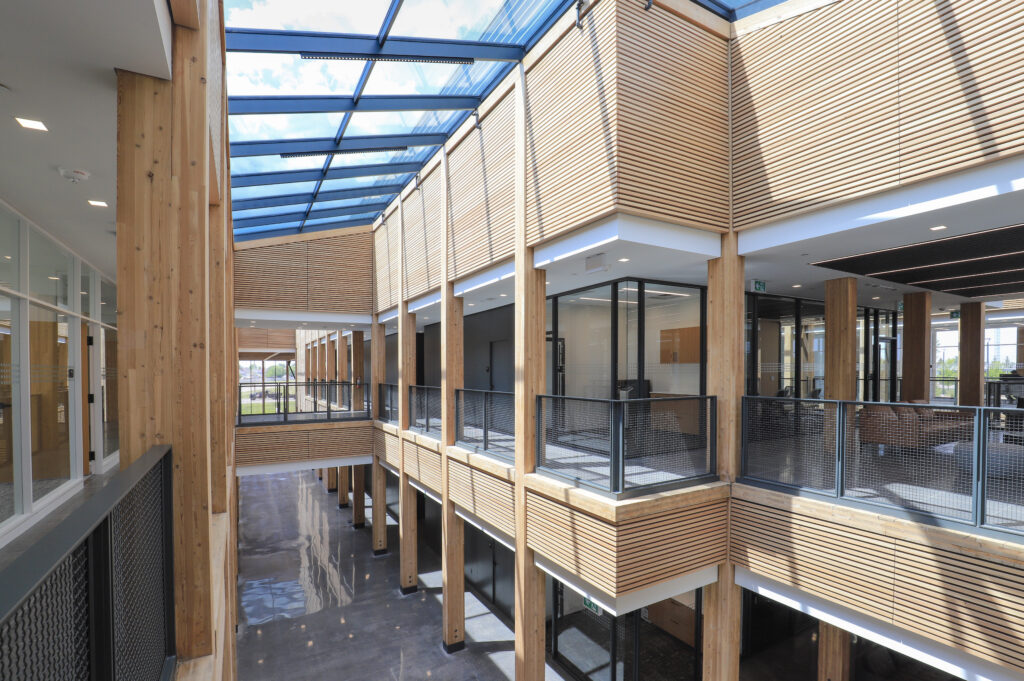
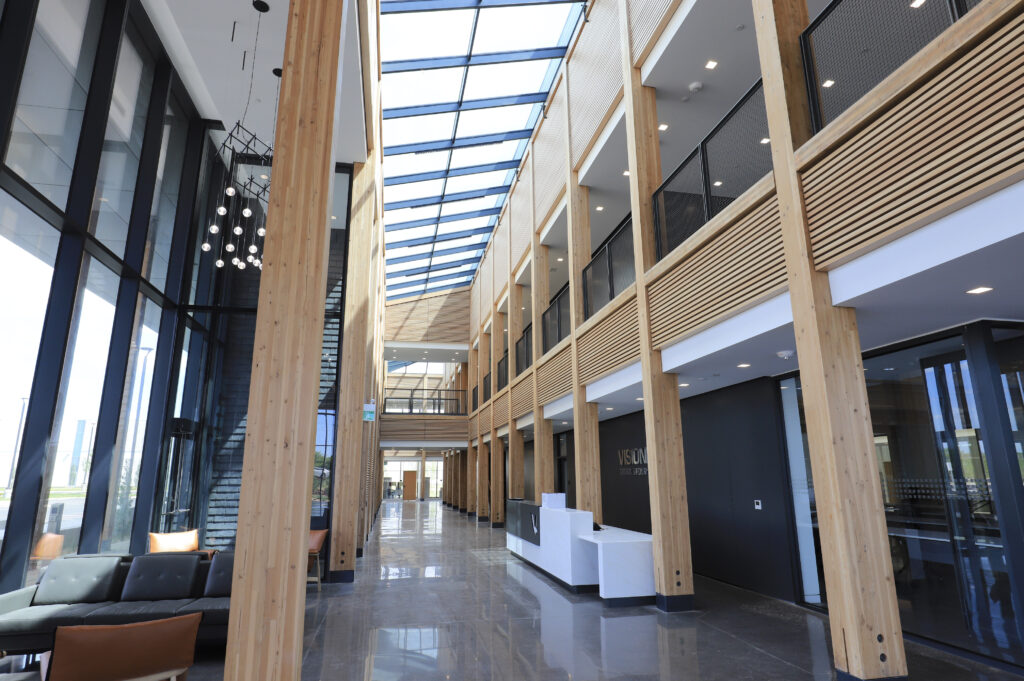
Adjacent to an existing warehouse and fabrication facility, this new 45,000 sq.ft. office and showroom is built entirely in mass timber and wrapped with full-height glazed curtain walls on all sides. The program combines nearly 20,000 sq.ft. of open, nearly 30-foot-tall showroom space with a 15,000 sq.ft. two-storey office. A repetitive post-and-beam glulam grid organizes the workplace, while two skylit atriums bring daylight deep into the plan, creating a warm, biophilic environment for employees and visitors. Moses Structural Engineers collaborated closely with the architect to develop custom glulam connection hardware that achieves the desired clean, expressive aesthetic.
Client: Vision Truck Group
Architect: Martin Simmons Sweers Architects