


Halsa
Toronto, Ontario
Halsa
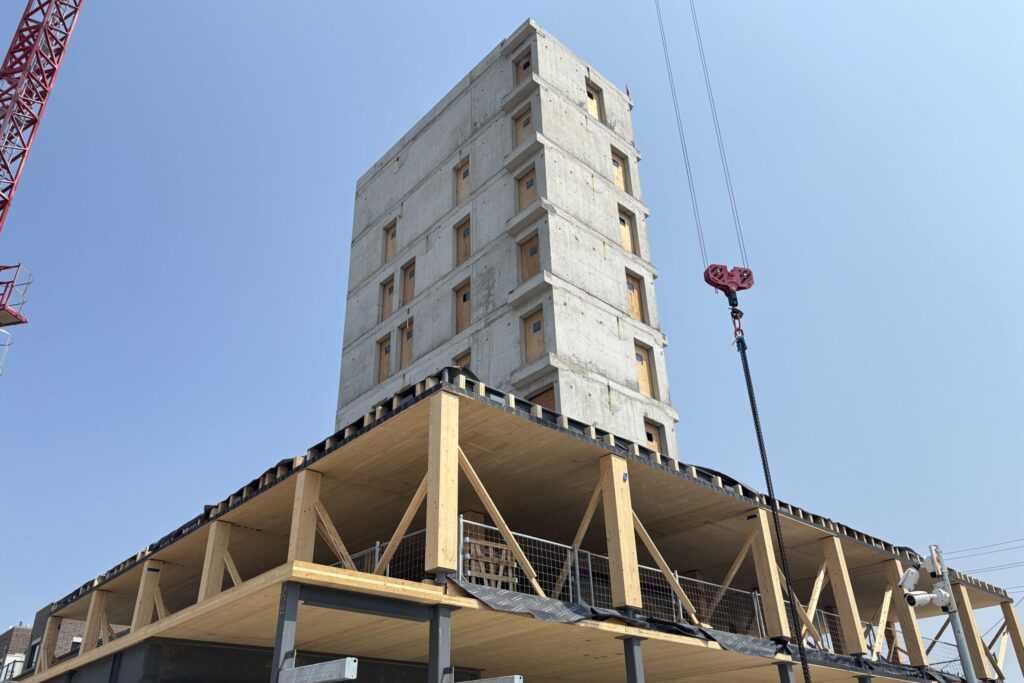
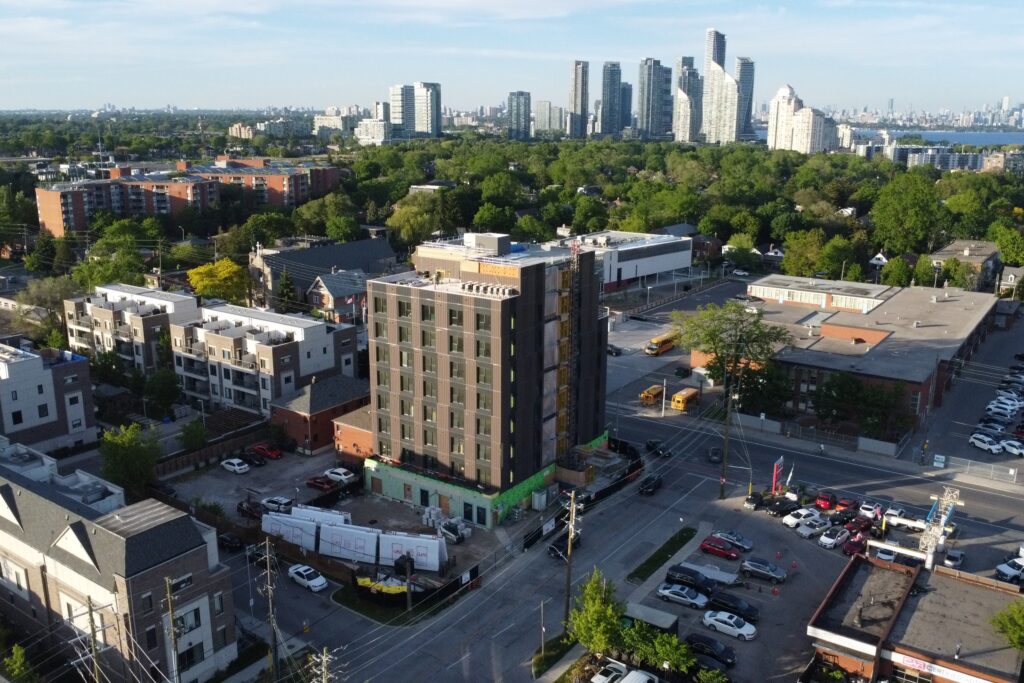
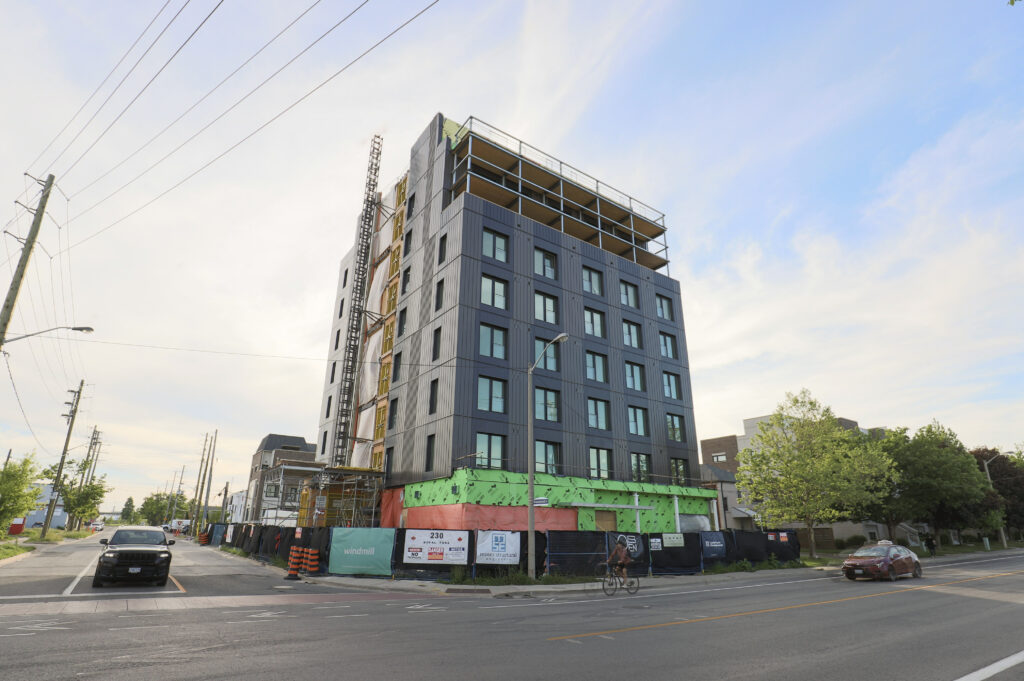
Halsa will be Toronto’s tallest mass timber residential building, rising nine storeys with 60 long-term affordable housing units as a model for future midrise housing projects in Canada. We worked closely with Windmill Developments, Leader Lane Developments, LWPAC, and Intelligent City to optimize the layout and structure around the prefabricated, passive envelope system. This hybrid design will feature exposed mass timber with construction expected to be complete in 2026.
Media
Architect: Lang Wilson Practice in Architecture Culture Inc. (LWPAC)
Developer: Windmill Developments and Leader Lane Developments
Supplier: Intelligent City