



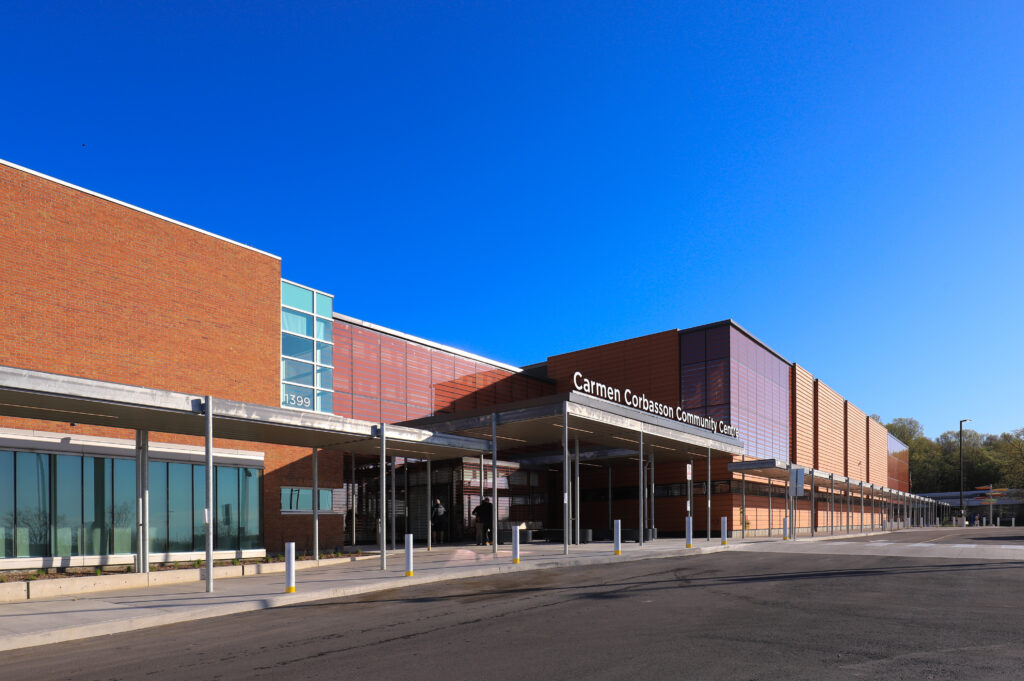
Carmen Corbasson Community Centre
Mississauga, Ontario
Carmen Corbasson Community Centre
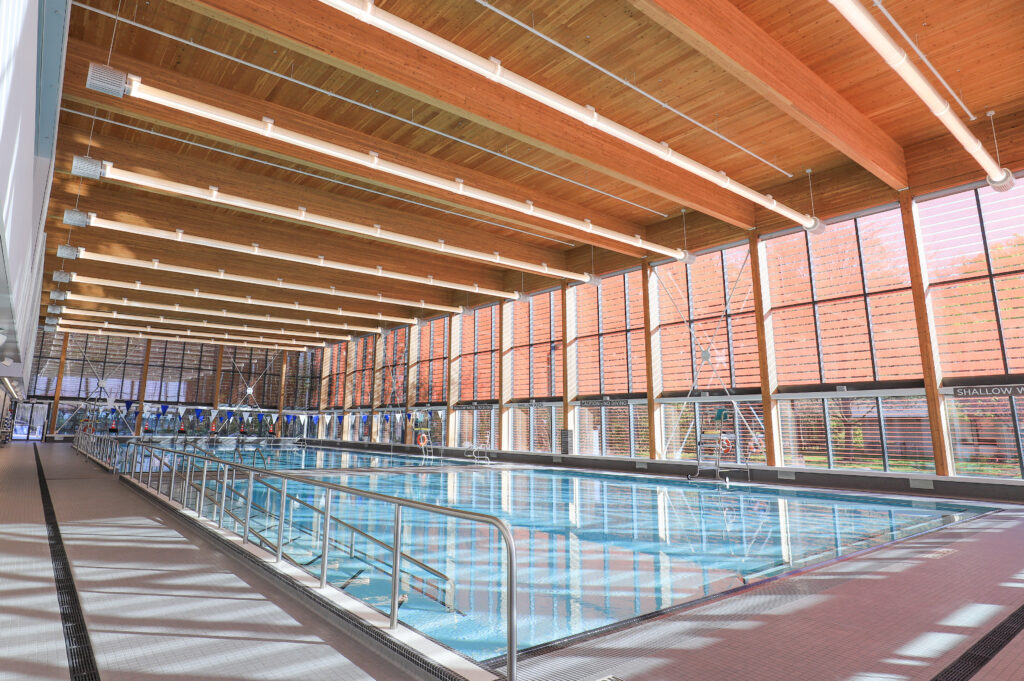
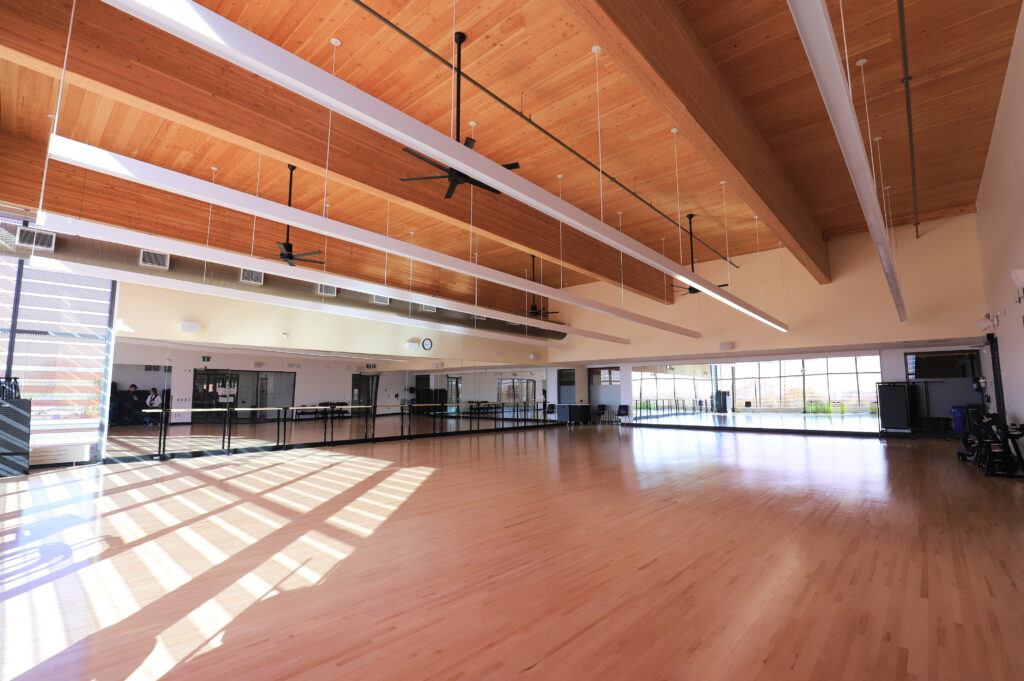
This 45,000 sq.ft. addition to the original Carmen Corbasson Community Centre is an expansion to the original 2002 facility on a site that features an adjacent forest. The upgraded centre includes a new natatorium which features a 6-lane 25 m lap pool, and a warm water therapy pool. The building also has new fitness and aerobic studios. The exposed timber and glazing in the natatorium provided an opportunity to connect the building with forest. A new covered walkway was added to link the adjacent senior’s centre to the community centre.
Moses Structural Engineers designed a mix of long-span glulam and CLT, structural steel, and concrete, where the exposed mass timber provides building users with a biophilic connection to the building as they experience the space.
Construction completed May 2025.
Awards
OAA 2026 Design Excellence Award
Media
Client: City of Mississauga
Architect: Diamond Schmitt Architects Inc.