



By: Hans Hofbauer, Marketing Coordinator at Moses Structural Engineers
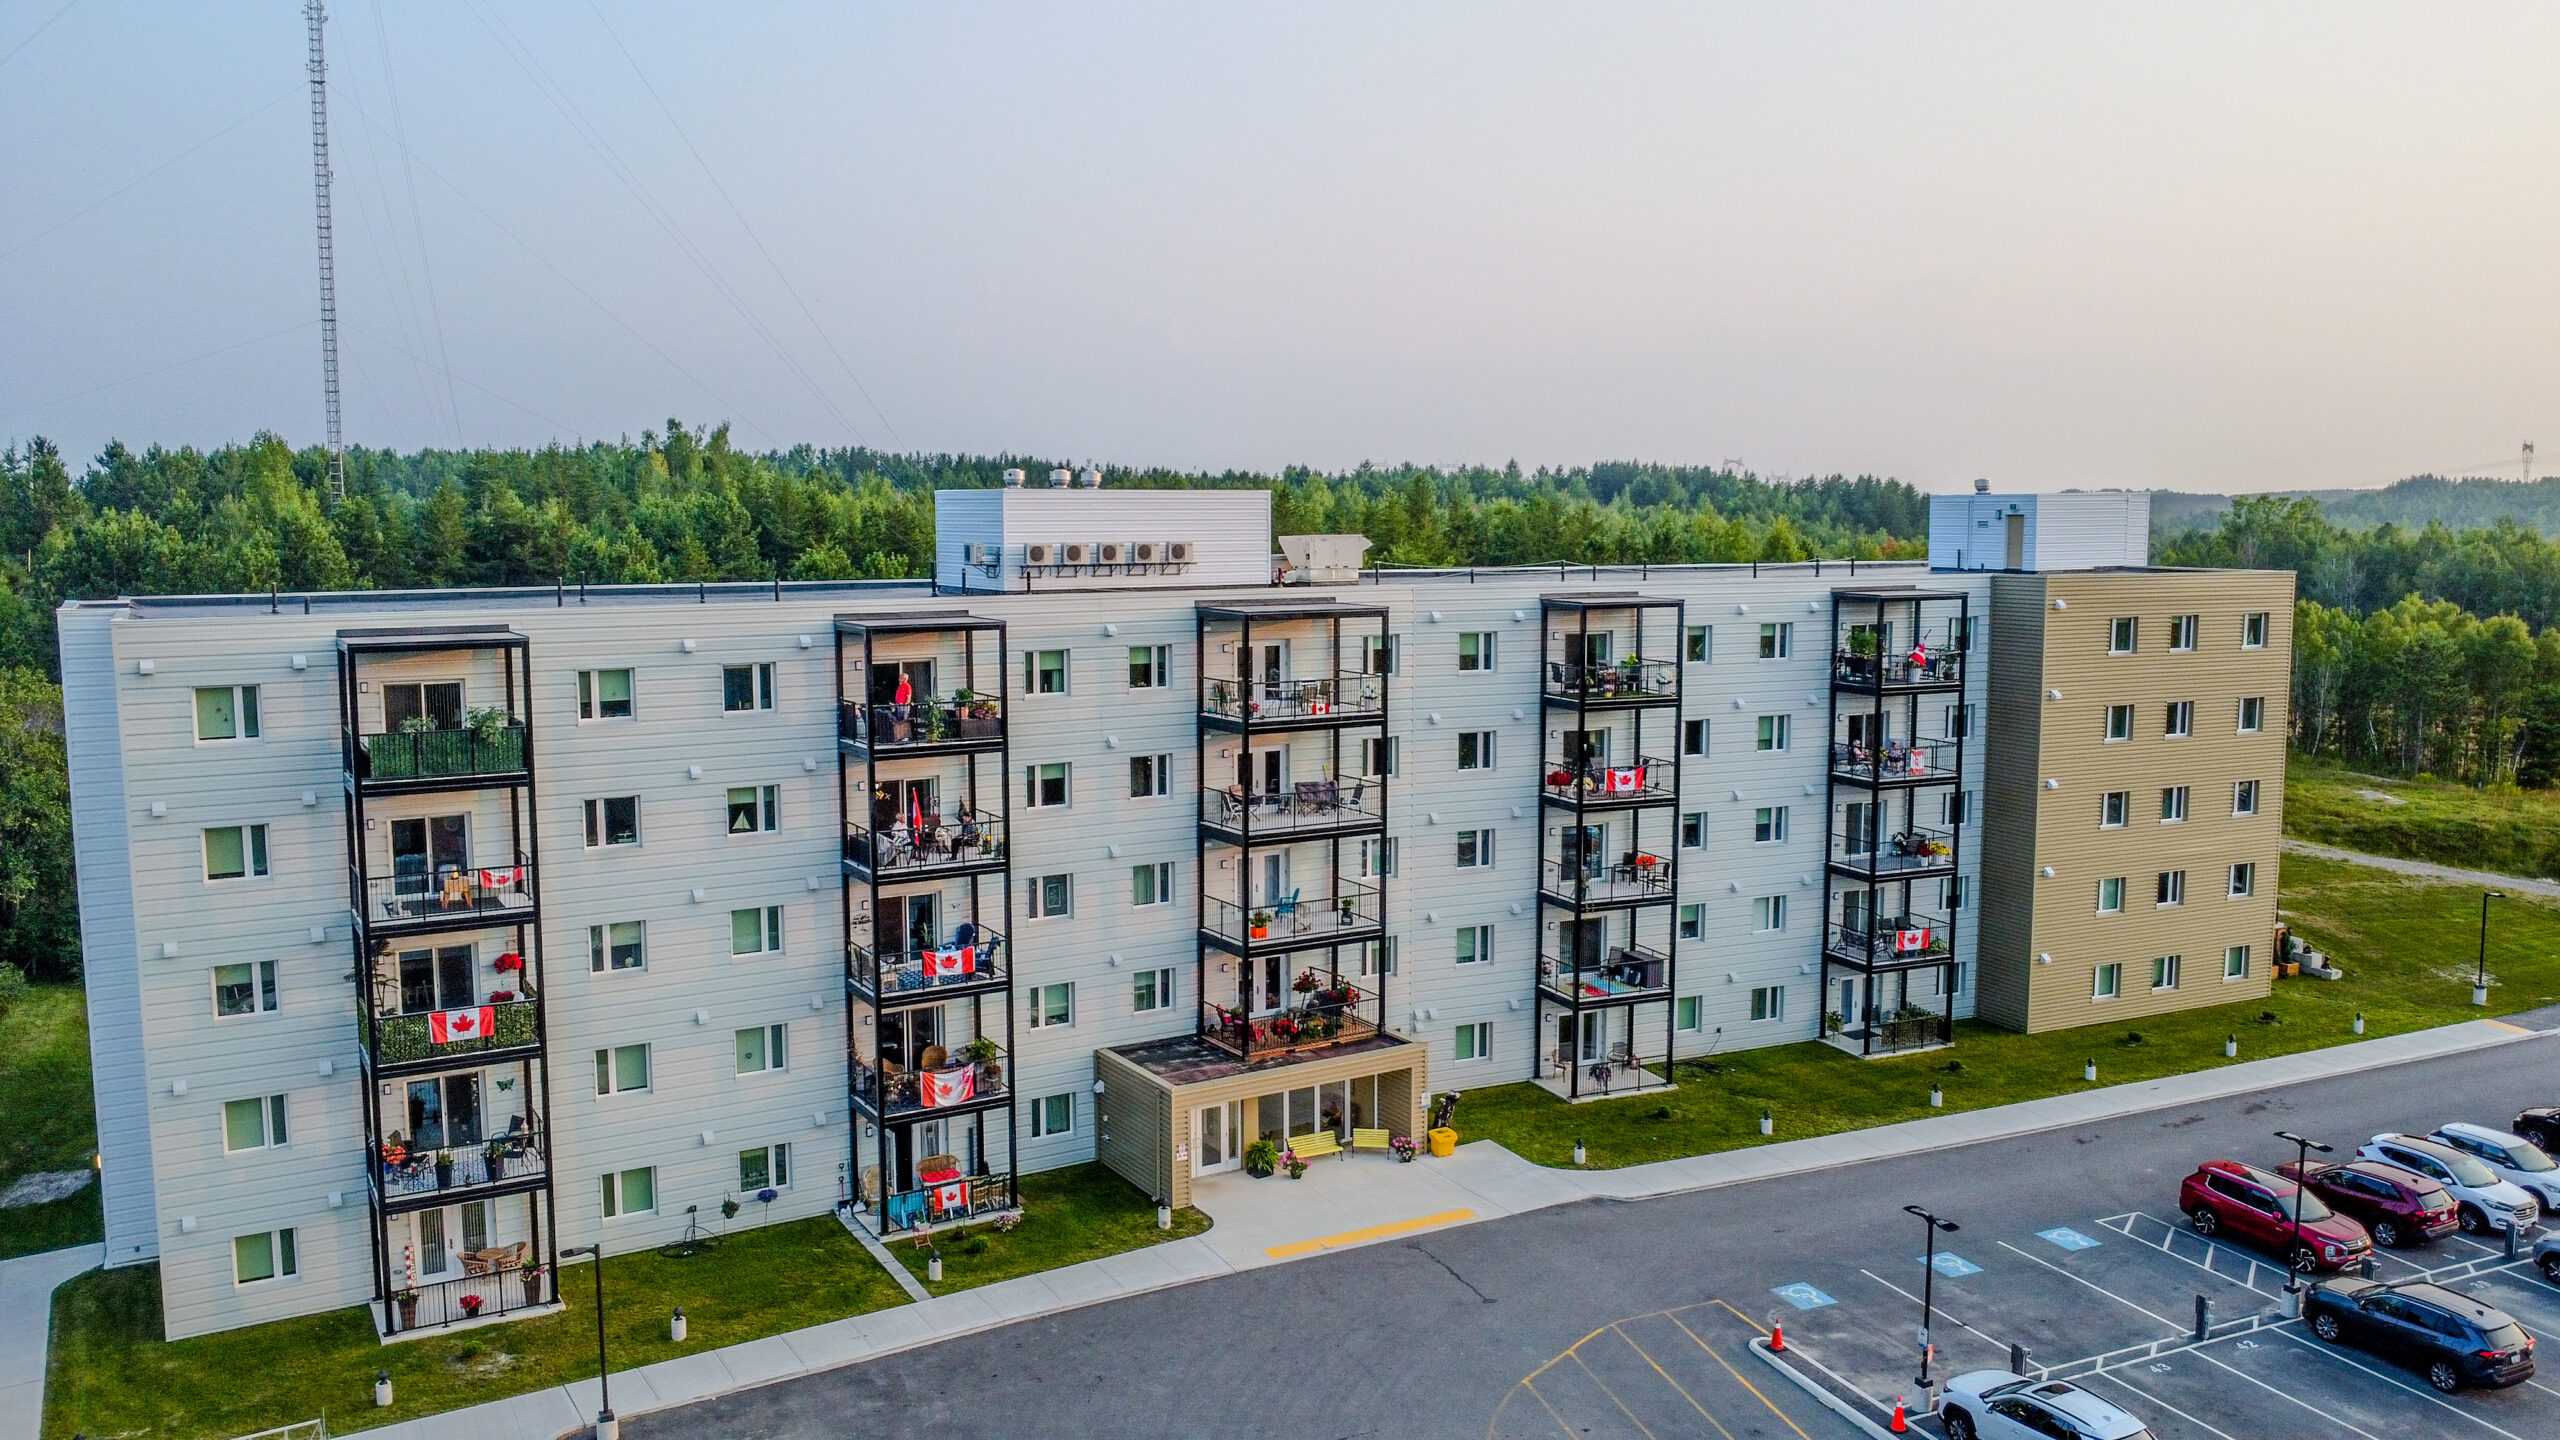
At 25, home ownership can feel less like a near-term goal and more like something distant and increasingly difficult to imagine. Living in Toronto, paying rent, and trying to save at the same time makes the gap feel especially clear. We hear a lot about the affordable housing crisis in headlines and policy discussions, but for many young people, it is also something felt in everyday life. That is what led me to consider this issue through the lens of structural engineering — not to suggest that engineers can solve affordability alone, but to better understand where thoughtful design and early decisions can support better housing outcomes.
I spoke with Mary Alexander, Principal at Moses Structural Engineers, about how early structural decisions can affect cost, complexity, and buildability. At MSE, partner-level involvement and early problem-solving are central to how we work, and Mary helps guide clients through these decisions from the earliest stages of a project.
Affordable housing is usually discussed through policy, funding, land, zoning, and approvals. This conversation focused on another part of the equation: how early structural decisions can affect whether housing is efficient to deliver.
As I spoke with Mary about where structural engineers can have the greatest impact on affordable housing, her answer was clear: start with the grid.
“Getting the structural grids set — and not deviating from them — has a huge impact,” she said. “It simplifies connections, material orders, and framing on site.”
That idea became the main takeaway from our conversation. Affordability is not only about choosing cheaper materials or reducing quantities. It is also about avoiding design decisions that quietly make a building harder to coordinate, fabricate, and construct.
Complexity has a cost
One of the clearest points Mary made was that structural complexity often appears when a building stops stacking cleanly.
This can happen at the ground floor, where a multi-residential building might include retail, commercial, parking, or amenity space. Those spaces often need different layouts than the residential floors above. It can also happen at the top of a building, where penthouses or municipal setback requirements interrupt the structural logic below.
When the structure above does not align with the structure below, the project may need transfers. That can mean more material, more detailing, and more coordination. In some cases, it can also mean bringing in another material or trade.
Mary gave the example of a wood building where a large transfer might require steel. In that case, the project is no longer only dealing with one structural system. It now has another material, another trade, and another layer of coordination on site.
The same issue can happen at grade. If the ground floor does not follow the same structural logic as the floors above, the project may require a concrete transfer podium slab to redistribute the loads. Because that slab is carrying several storeys above, it can involve significant rebar detailing and added complexity.
For architects, developers, and contractors, the lesson is straightforward: the cleaner the building stacks, the easier it is to build.
The grid is more than an engineering preference
Before this conversation, it would have been easy to think of a structural grid as a technical background element. But Mary described it as one of the most important early decisions affecting cost and delivery.
A clear grid helps simplify the whole construction process. It can make connections more straightforward, reduce variation in material orders, and make framing easier to repeat on site.
That does not mean buildings need to be boring or identical. It means the structural logic should be organized enough that the project team is not constantly solving new one-off conditions.
This matters most early in design. Once layouts are fixed, or once units have been marketed or sold, it becomes harder to make improvements to the structural layout. At that point, even a small change that could simplify the building may no longer be realistic.
As Mary put it, getting the structural engineer involved early enough to help set grid lines and align the structure is “a big win.”
Repeatability can support better housing delivery
Another theme that came up throughout the interview was repeatability.
Mary explained that repeatability can happen within a building or from site to site. Within a building, it might mean using only a few unit types, stacking those units consistently, or keeping spans and panel sizes consistent. From site to site, it could mean reusing an efficient design approach across multiple housing projects.
Importantly, Mary did not present repeatability as a design compromise. Instead, it was presented as a way to reduce unnecessary coordination.
When a project has fewer unique conditions, there is less to redesign, recheck, fabricate differently, or coordinate on site. For contractors, that can mean a more predictable building process. Crews can move from one area to the next without constantly adjusting to new layouts, member sizes, or details.
This becomes even more important in prefabricated construction.
“With prefabrication, repeatability becomes even more important because it saves so much coordination time,” Mary said.
If a supplier only has to manufacture a few panel types instead of many custom variations, the process becomes more streamlined. More issues can be resolved before materials arrive on site, which can reduce conflicts during construction.
Materials need to be used efficiently
Mary also emphasized that structural efficiency depends on choosing the right material for the right job, and then using that material properly.
She used CLT as an example. The point was not simply that CLT can be useful in housing, but that it needs to be designed around its actual strengths and constraints. If a panel can span efficiently over a certain distance, cutting that span short may mean the material is not being used to its full potential.
The same thinking applies to manufacturing and delivery. Panels and other structural components can only be made and transported in certain sizes. Designing within those limits can reduce waste and create cost savings. Ignoring those limits can introduce unnecessary inefficiency before construction even begins.
For project teams, this is a reminder that material selection is not just a specification decision. It is connected to span, layout, fabrication, shipping, installation, and cost.
Structural engineers need to be in the room early
A major missed opportunity, according to Mary, is bringing the structural engineer in too late.
If the structure is reviewed only after layouts are mostly fixed, the engineer has less room to suggest improvements. The project may already be committed to unit layouts, marketing plans, or design decisions that are difficult to change.
Early structural input can help the team align load paths, reduce transfers, simplify grids, and identify where small changes could prevent bigger problems later. At MSE, we have seen firsthand how early involvement helps solve complex challenges sooner, reduce avoidable risk, and support a more efficient path through design, approvals, and construction.
This is especially important for prefabricated projects. Suppliers can often provide useful information about preferred panel sizes, manufacturing limits, and ways to reduce waste. Mary noted that teams may not always know their supplier early, and there can be concerns about committing too soon. Still, when prefabrication is being considered, early coordination can make the overall system much more efficient.
Some constraints are outside the engineer’s control
Mary was also clear that not every cost or complexity issue can be solved by the structural engineer.
Building code requirements for accessibility, fire safety, exit stairs, and elevators are outside the structural engineer’s control. So are many municipal bylaws, including setbacks that may be required as buildings get taller.
Those requirements can still have structural consequences. A setback might create a transfer. Stair or elevator requirements might affect the layout. A ground-floor use required by planning goals might interrupt the structural grid.
The structural engineer may not control those decisions, but they can help the team understand their impact. They can flag where a requirement is likely to add complexity and where an adjustment might reduce cost. That kind of advisory role is part of how structural engineers help preserve design intent while also improving buildability and efficiency. It is also where experience and trust matter most.
The bigger takeaway
Structural simplicity is not about doing less. It is about making smarter decisions earlier.
Affordable housing will not be solved by structural engineering alone. It requires work across policy, approvals, financing, design, construction, and community planning. But structural engineers can help make projects more buildable, less wasteful, and more realistic to deliver.
At Moses Structural Engineers, we believe better outcomes come from being engaged early, seeing the whole picture, and helping teams make decisions that respect design intent while improving construction and cost efficiency. That is part of how we reshape how buildings get built — and how we help clients build smarter.
For architects, developers, contractors, and housing teams, the message is clear: involve structural thinking early, design for repeatability where possible, respect material and manufacturing limits, and avoid complexity that does not add value.
In affordable housing, those decisions can make a real difference. If you are planning a housing project, bringing structural thinking into the conversation early can help reduce complexity and support a more efficient path to delivery.